If you are looking for an e-sports tournament venue in Hokkaido
Convenient location directly connected to the airport, making it easy to invite athletes from all over Japan and overseas.
Portom Hall can accommodate various types of esports events, including qualifying rounds, final tournaments, award ceremonies, full-scale tournaments with spectators, and invitation-only closed tournaments. The number of participants can be flexibly adjusted from small-scale events of around 50 people to large-scale events of over 400 people, depending on the combination of rooms. In fact, for the Fortnite SOLO tournament "Hokkaido Airport Digital Adventure 2024," the offline qualifying rounds and final tournaments were held in the main hall of Portom Hall, with a maximum participation limit of 270 people (SOLO: 90 people x 3 groups) for the offline qualifying rounds.
Usage example
- Participant size
- 約300~400人
Why this hall is suitable for events
Portom Hall boasts an excellent location, approximately a 10-minute walk from domestic flights Domestic Passenger Terminal Building and JR New Chitose Airport Station, and approximately a 3-minute walk from International Arrivals Lobby. For esports tournaments with many participants and visitors from outside Hokkaido, a venue directly connected to the airport offers a significant advantage due to its reliable accessibility.
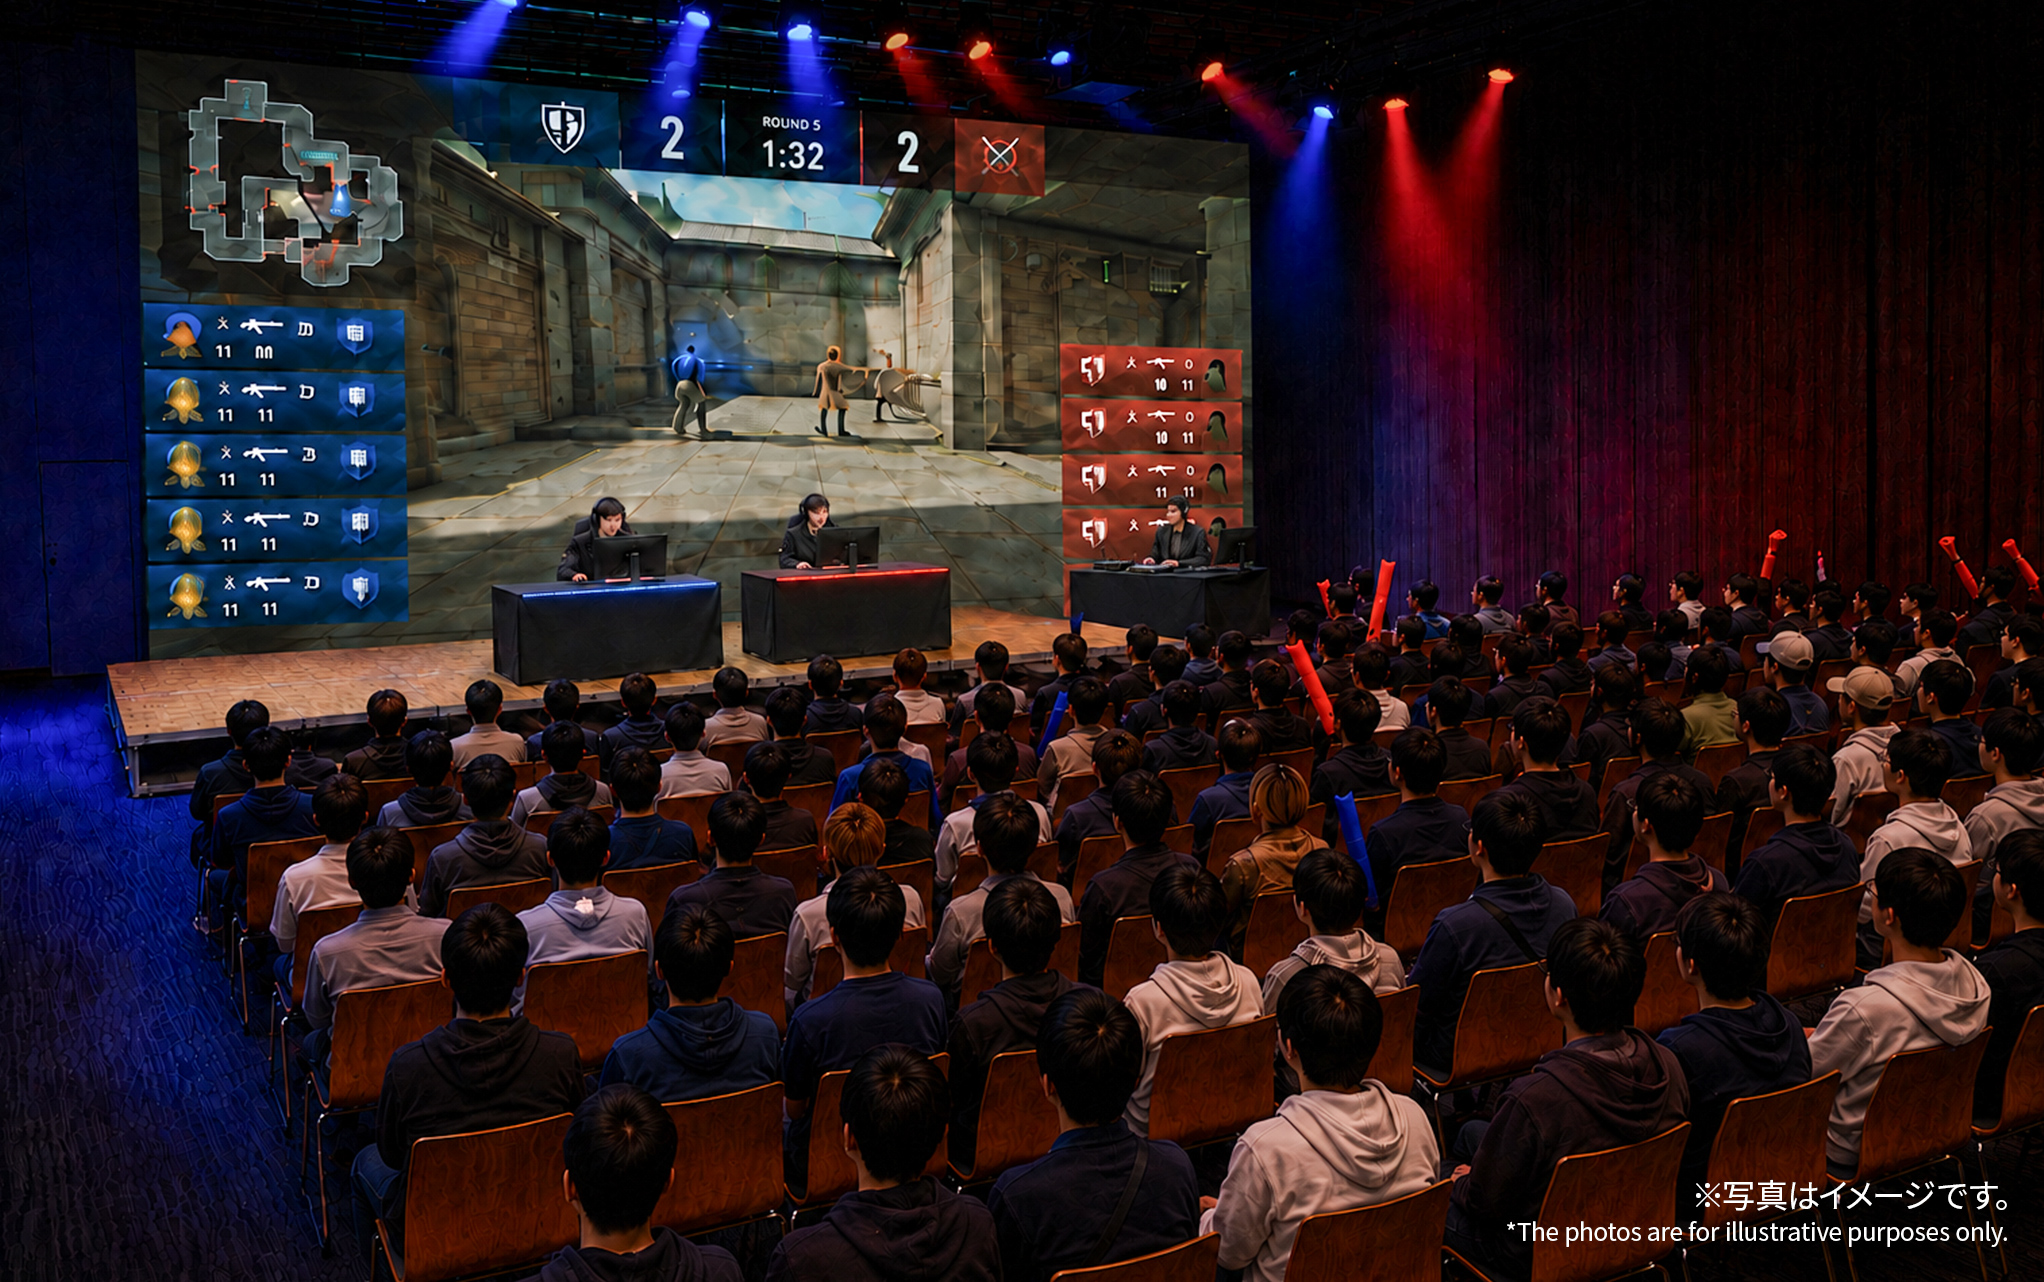
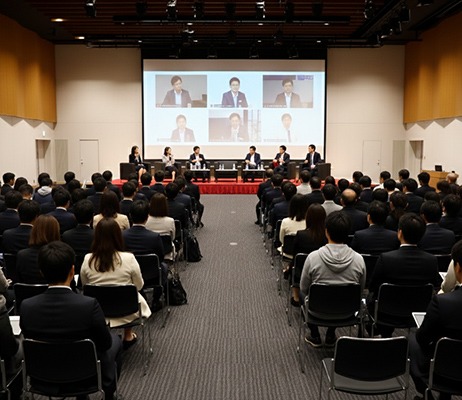
One of the reasons tournament organizers choose this venue is the ease with which they can arrange accommodations for speakers and professional players at the adjacent hotel, "Portom International Hokkaido." Compared to venues in downtown Sapporo, the reduced travel burden for participants coming from afar is another advantage that competing facilities do not have. The image shows a theater-style setup with a flat floor, but with a theater-style setup using movable seating, a maximum of 405 seats can be secured (330 movable seats + 75 floor seats), giving it the scale to host a full-fledged esports tournament including spectators. Since the movable seating is numbered, guiding attendees to their assigned seats is also smooth.
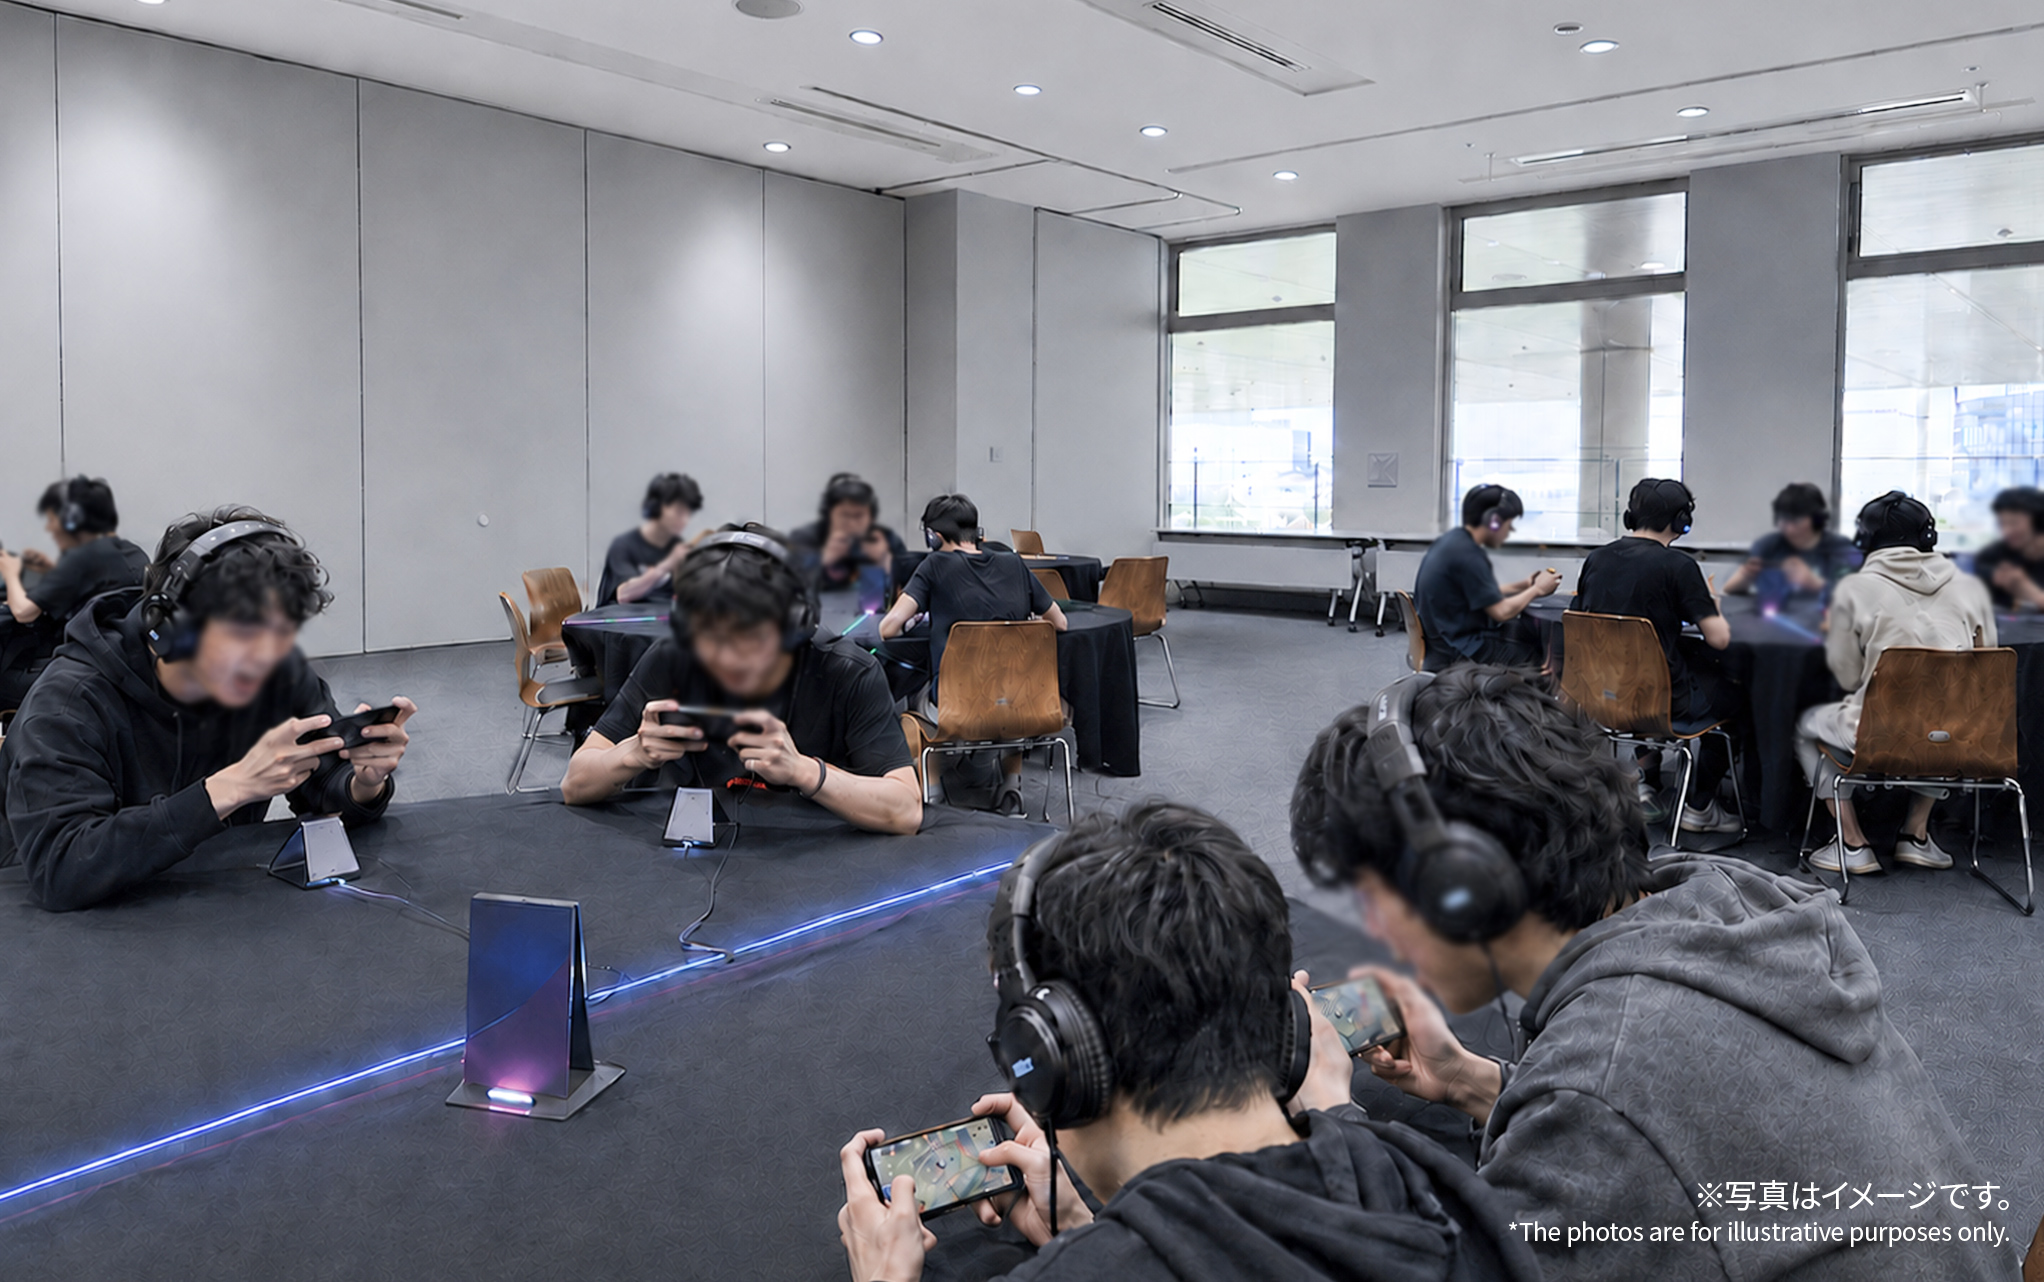
The preliminary rounds will also be held in the seminar room.
The venue supports operations that allow for simultaneous use of the main hall and seminar room, enabling the holding of both preliminary and final rounds on the same day. The seminar room is also equipped with sound equipment, allowing for background music playback and venue announcements/MCing using microphones. You can choose between round tables and long tables to suit the tournament format. The seminar room can be divided, so it is also possible to use one half as a merchandise sales area.
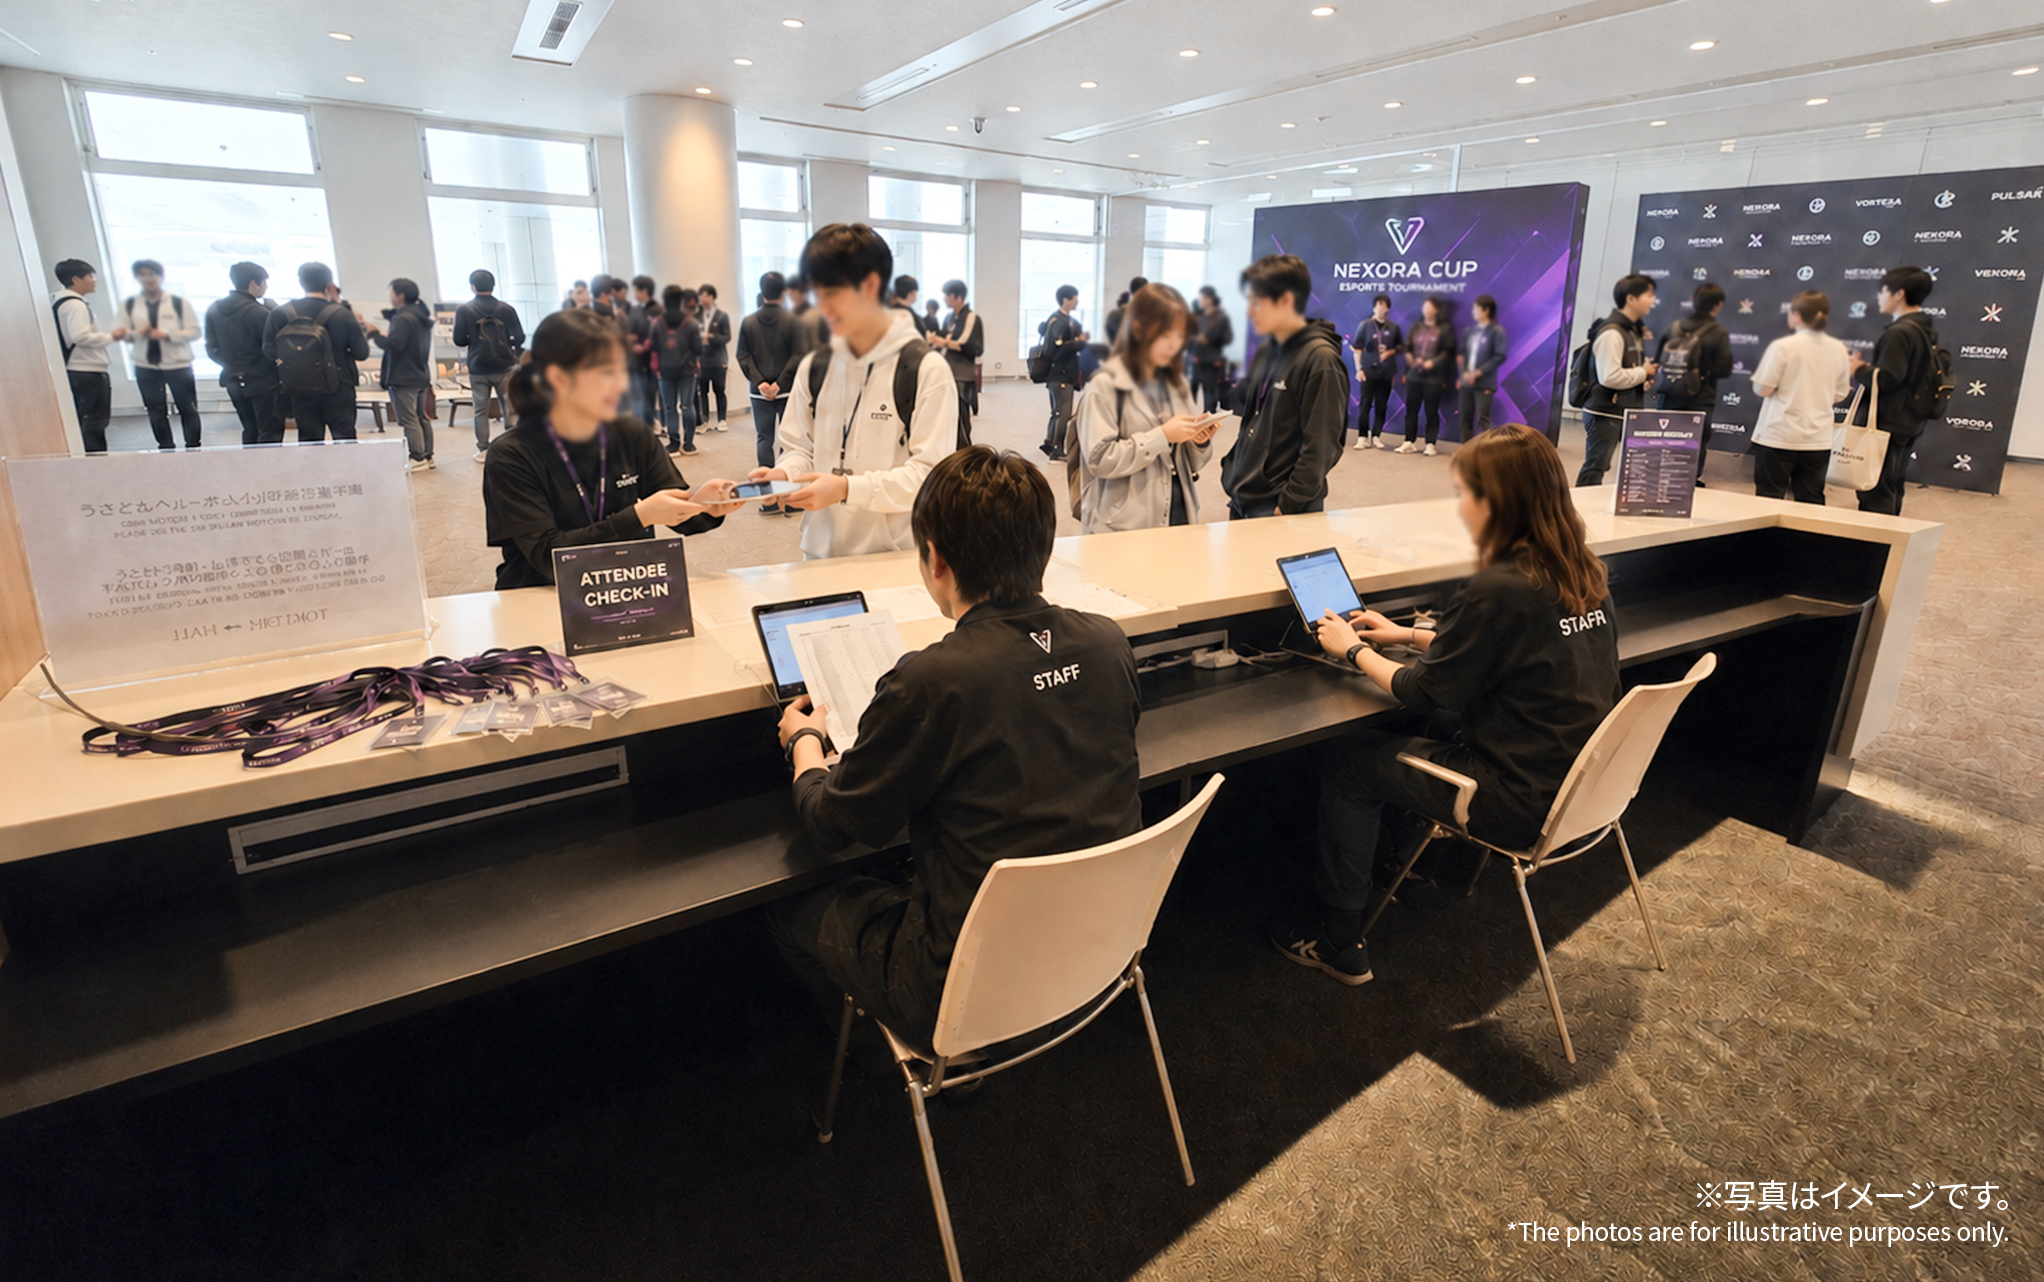
Participant registration using the foyer
The foyer, which serves as the anteroom to the main hall, can be used as a participant registration area. Because it separates visitor traffic from the main event area, it creates a more manageable environment for registration and check-in, preventing congestion from being brought into the main venue. It also supports projection onto digital signage, allowing for smooth guidance to participants by displaying the event name and registration information within the foyer.
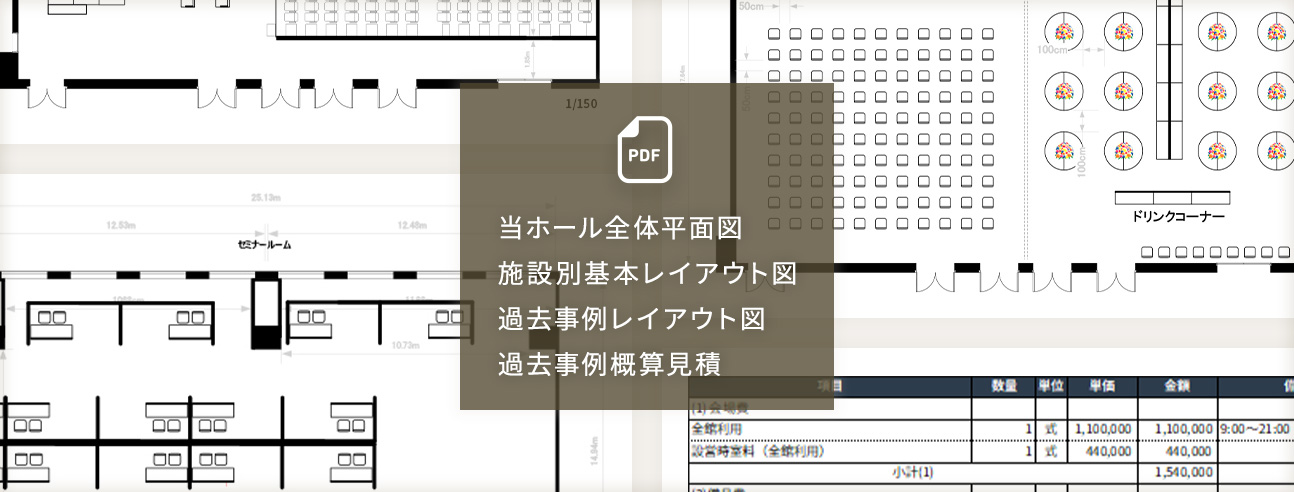
Venue layout map
This is an image of the venue layout when using the entire main hall.
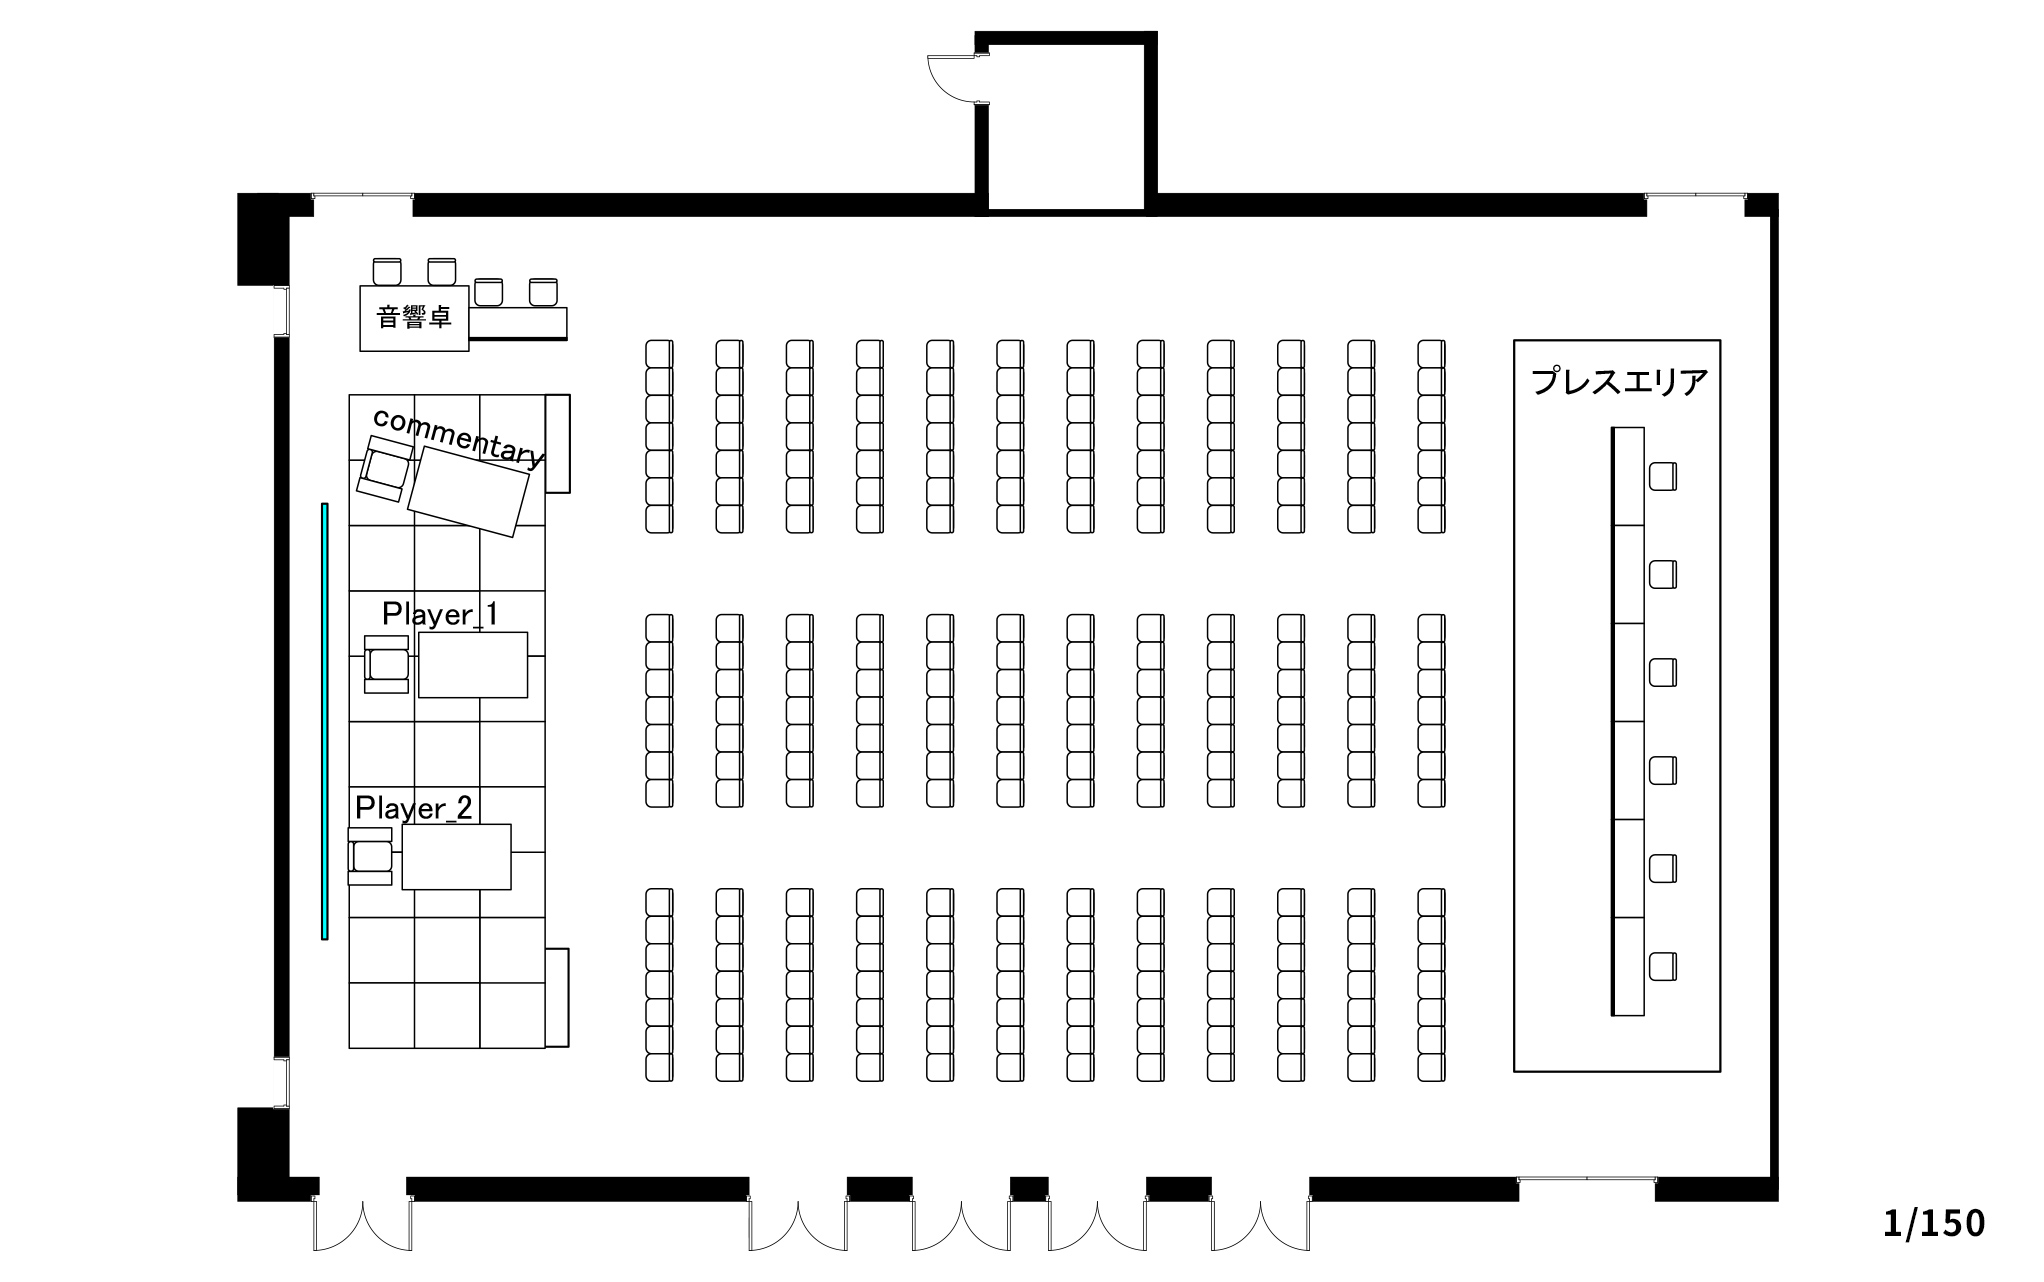
Equipment/equipment
Free equipment:
Stacking chairs, tables with modesty panels, round tables, step stools, belt partitions, sign stands, umbrella bag stands, umbrella stands, LAN cables, power strips, digital signage projection (in front of the foyer and seminar room), LED clip lights, tabletop microphone stands, microphone stands, multi-boxes, task lighting.
Paid equipment:
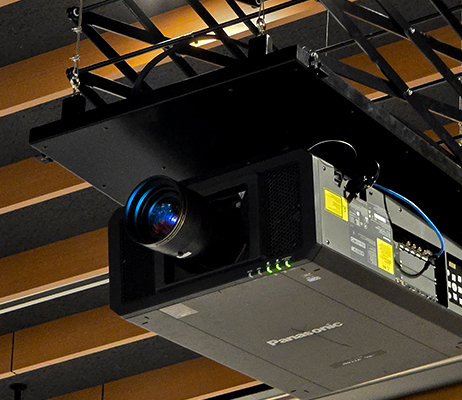
Podium, portable stage, permanent DLP projector (10,000lm), electric retractable permanent screen (400inch), sound system I, basic lighting system I, folding partitions.
others:
The main hall has high-speed internet access and 16 built-in LAN ports.
If you are considering using these options, or a separate dedicated line, please consult with your coordinator in advance.
Estimated quote
Estimated number of participants: 20 organizing staff, approximately 300-400 tournament participants (including spectators)
*Unit: Yen
| Item | Quantity | Unit | Unit price | Amount | Status |
| (1) Venue fee | |||||
| Use of the entire building | 1 | set | 1,100,000 | 1,100,000 | All day use |
| Room charge during setup (use of the entire building) | 1 | set | 440,000 | 440,000 | |
| Subtotal(1) | 1,540,000 | ||||
| (2) Equipment costs | |||||
| Podium | 1 | unit | 4,000 | 4,000 | |
| Portable Stage | 15 | unit | 5,000 | 75,000 | |
| Permanent DLP projector (10,000 lm) | 1 | unit | 80,000 | 80,000 | |
| Electrically operated retractable permanent screen (400 inches) | 1 | unit | 20,000 | 20,000 | |
| Acoustic Set I (Main Hall) | 1 | set | 60,000 | 60,000 | |
| Basic lighting set I (entire main hall) | 1 | set | 50,000 | 50,000 | |
| Folding partition (4 sides) | 6 | unit | 3,000 | 18,000 | |
| Subtotal(2) | 307,000 | ||||
| (3) Food and drink expenses | |||||
| Lunch box (Fried Chicken Bento) | 20 | meal | 880 | 17,600 | |
| 10% catering arrangement fee | 1 | set | 1,760 | 1,760 | |
| Plastic bottles (mineral water) | 20 | Book | 140 | 2,800 | |
| Subtotal(3) | 22,160 | ||||
| (4) Others | |||||
| Venue setup costs | 1 | set | 180,000 | 180,000 | |
| Technical support fee | 1 | pax | 40,000 | 40,000 | |
| 小計(4) | 220,000 | ||||
| 小計(1)(2)(3)(4) | 2,089,160 | ||||
| Consumption tax (10%) | 208,916 | ||||
| total | 2,298,076 |
- *The above estimated quote is a simulated value calculated based on past event results.
- *Please note that we cannot guarantee that the event will be held at the above price.
Facilities available
-
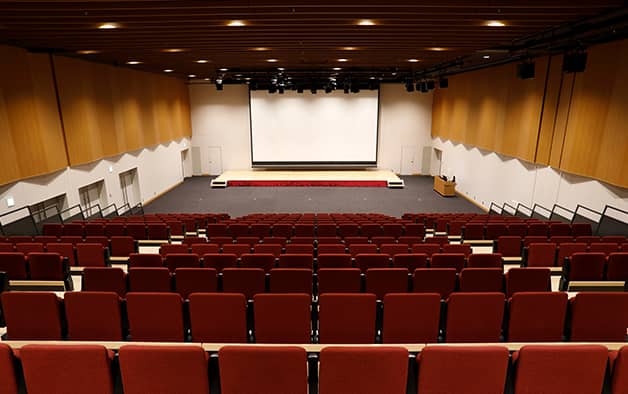
Main Hall (Full-screen)
The main hall is a spacious area of 500 square meters with a ceiling height of 6.7 meters. It can accommodate up to 399 seats in a fully flat theater configuration, or up to 405 seats in a theater configuration with movable seating, allowing for full-scale tournament productions with ample seating. It can also be divided into two sections (Main Hall A and B), making it suitable for simultaneous qualifying rounds or for use in medium-sized tournaments.
More details about the main hall -
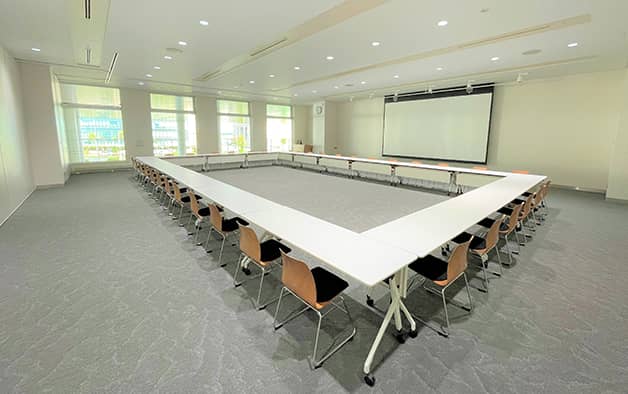
Seminar room (full area)
The seminar room has an area of 386 square meters and can accommodate 266 seats in a theater-style configuration when used fully. In a school-style configuration, it is easy to arrange long tables, making it suitable for preliminary rounds where participants bring their own devices. The room is also flexible and can be divided into two halves (135 seats each) to hold preliminary rounds for multiple groups simultaneously in separate rooms, or arranged with round tables.
More details about the seminar room here -

Special waiting room/waiting room
The facility is equipped with one special VIP waiting room and two dressing rooms, which can be used as private spaces for professional athletes and guest commentators. When using the entire building, these facilities are available as an ancillary service and are useful for managing the flow of movement, taking into consideration the needs of guests and the condition of performers.
*The photo shows the special waiting room.For details on special waiting rooms and waiting rooms, click here
Comments from the coordinator
Please sign up for a free online viewing.

Portom Hall has dedicated coordinators who work with partner companies to support you with venue layout, organization of equipment used and brought in, and securing loading/unloading routes. Even for first-time esports tournaments, we strive to create an environment where organizers can focus on production and operation. Free venue tours are available at any time, and our online tours, in particular, are well-received as they allow people to get a good sense of the venue even from afar. Please feel free to contact us.