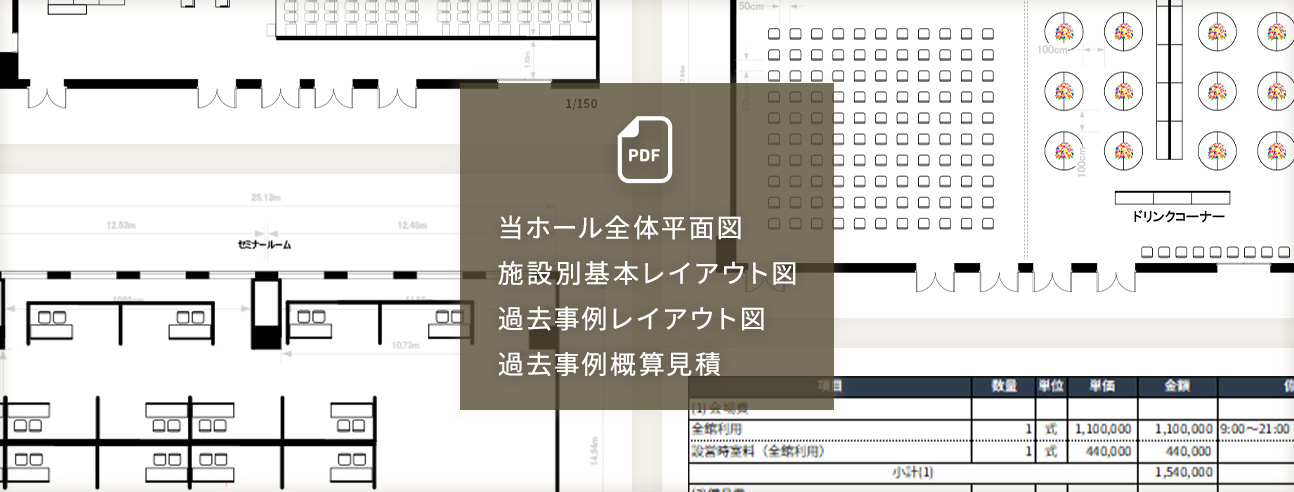
Notices and useful information
New Chitose Airport Conference Rooms, general rental room, and VIP rental room | Compare by Price, Size, and Purpose
New Chitose Airport offers a variety of meeting rooms and rental spaces to accommodate a range of uses, from small meetings to training sessions, lectures, and ceremonies. On the second floor International Terminal Building is the "New Chitose Airport Portom Hall," which features a main hall, large and small meeting rooms, and special waiting rooms and lounges. A foyer is also available for use as a reception area and for networking during events. On the same second floor of international flights building are general rental room "Lavender," "Lily of the Valley," and "Lilac," while the third floor has VIP rental room "Ezo Pine" and "Rosa Rugosa."
domestic flights Terminal Building has "Meeting Room 1A," "Meeting Room 1B," and a "Reception Room" on the first floor. You can choose a meeting room at New Chitose Airport that suits the terminal you will be using and the number of participants.
This article introduces the location, size, capacity, and price of each rental room at New Chitose Airport Portom Hall. It also includes information on how to choose the right room for your needs and contact details for reservations, so please use this to help you select your venue.
Comparison list of meeting rooms and rental spaces at New Chitose Airport
You can compare meeting rooms and rental spaces within New Chitose Airport by location, capacity, room rate, and intended use. Clicking on a facility name will take you to a detailed description of that facility.
| Facilities and rental rooms | Interior | Room rate (tax included) | Location/Category | Capacity/Number of seats | Main uses and conditions of use |
|---|---|---|---|---|---|
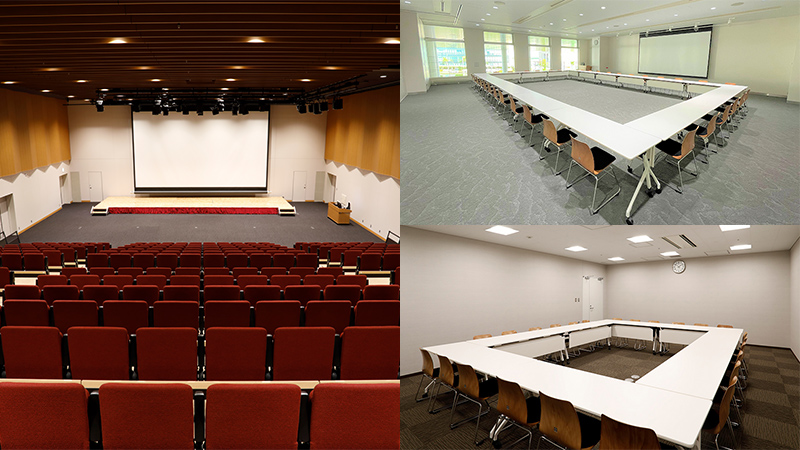
| The main hallExperienced in hosting international conferences. | 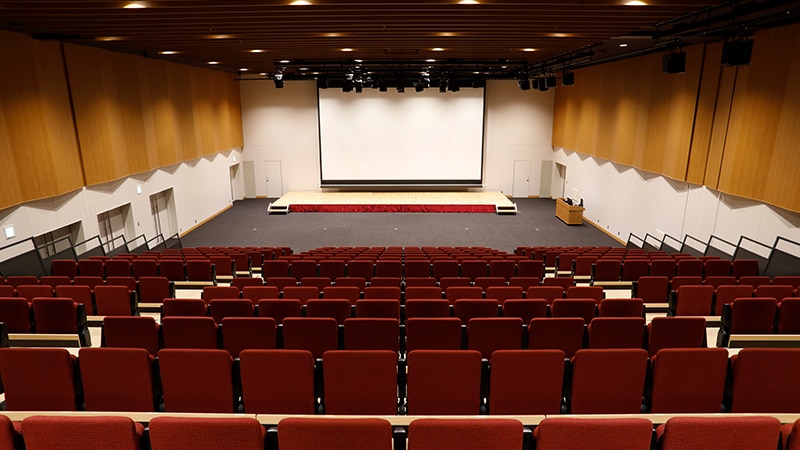 | : Entire room: 121,000 yen (2 hours) Half court: 60,500 yen (2 hours) | international flights 2nd Floor Portom Hall | Theater: 405 seats in total School: 252 seats in total School: 120 seats per half court | Large-scale conferences, lectures, and ceremonies Can be divided into 2 |
| Seminar Room (Large conference room)Popular Rooms | 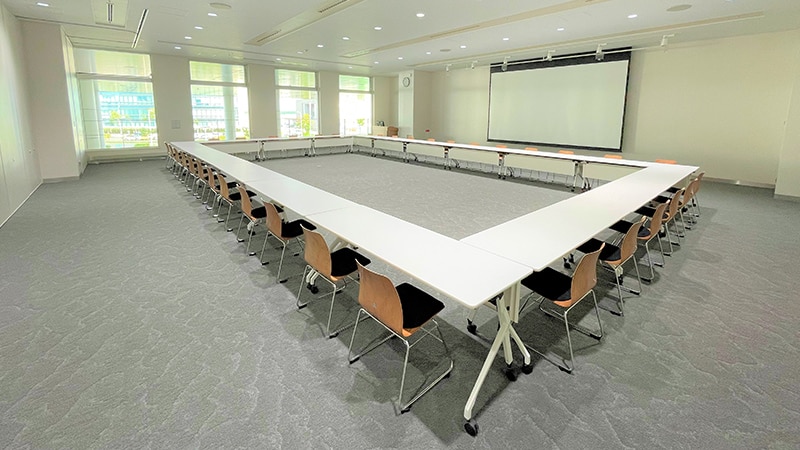 | : Full room: 93,410 yen (2 hours) Half-court: 46,710 yen (2 hours) | international flights 2nd Floor Portom Hall | Theater: 266 seats in total School: 144 seats in total School: 72 seats per half court | training, seminars, and information sessions. Can be divided into 2 |
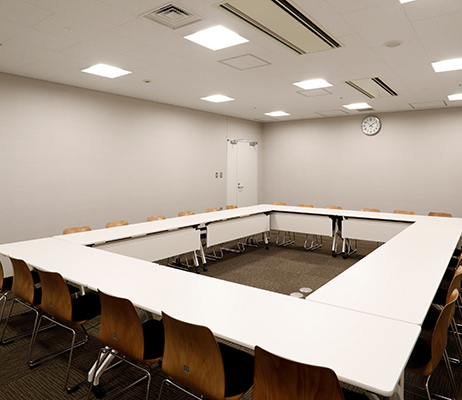
| Meeting room (Small meeting room)Everyone working remotely | 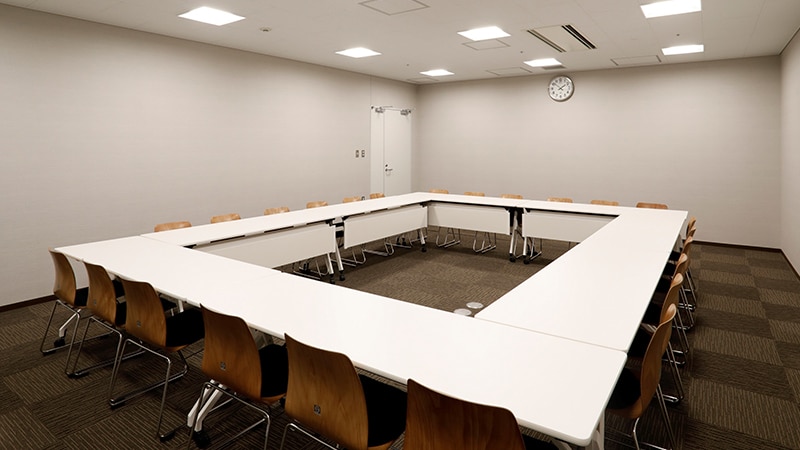 | 12,460 yen (2 hours) | international flights 2nd Floor Portom Hall | 30 seats (face-to-face format) 24 seats arranged in a U-shape. | Small meetings and discussions |
| VIP roomExcellent for business negotiations. | 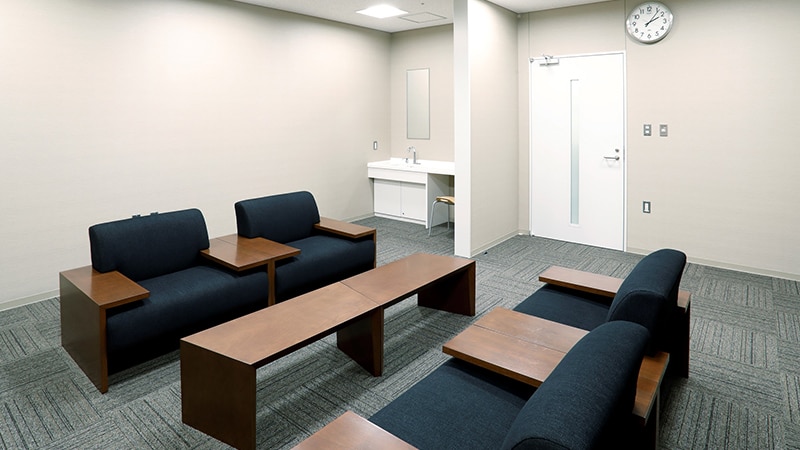 | 6,780 yen (2 hours) | international flights 2nd Floor Portom Hall | 4 seats (sofa) | Small business meetings and receiving guests Can be used independently |
| AnteroomFor business meetings and interviews. | 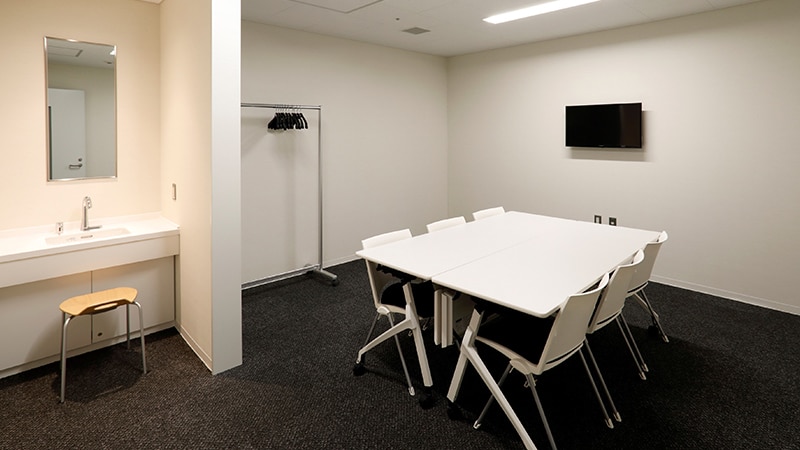 | : 4,600 yen (2 hours, 1 room) | international flights 2nd Floor Portom Hall | 6 seats each | Meeting, waiting, dressing room Can be used independently |
| Lavender | 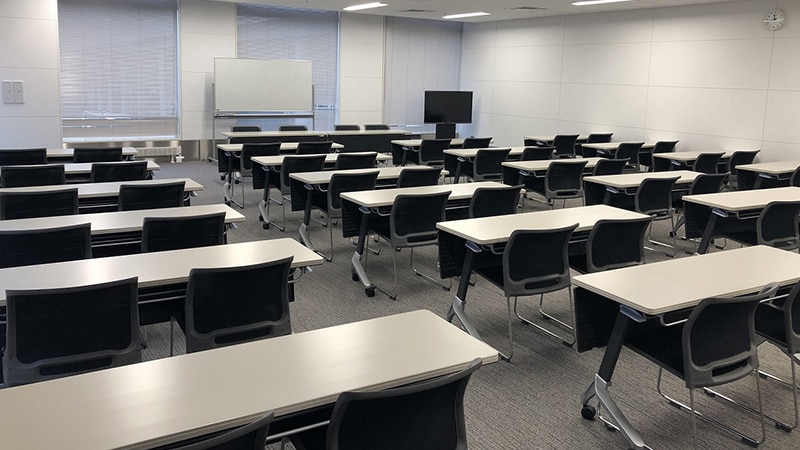 | 14,300 yen (per hour) | international flights 2nd Floor general rental room | 60 seats | meetings, training sessions, and group discussions. |
| Suzuran | 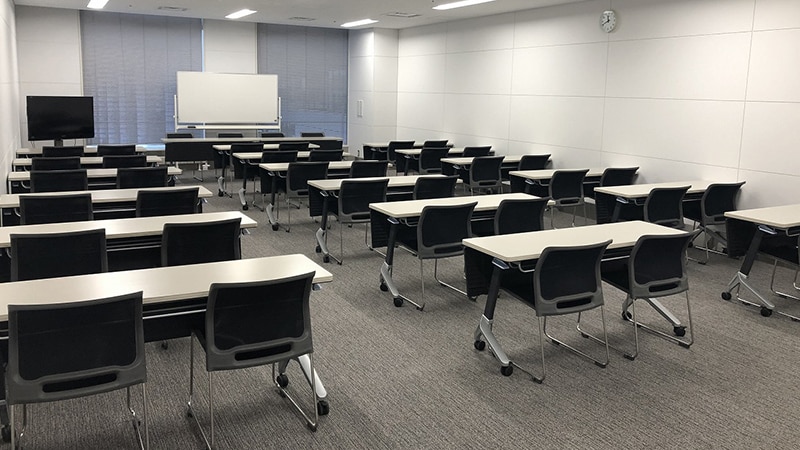 | 12,100 yen (per hour) | international flights 2nd Floor general rental room | 40 seats | Explanation for meetings and organizations |
| lilac | 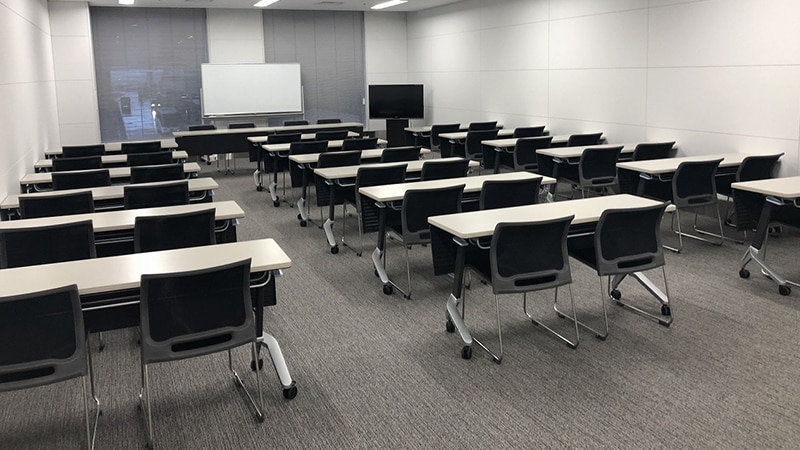 | 12,100 yen (per hour) | international flights 2nd Floor general rental room | 40 seats | meetings, training sessions, and group discussions. |
| Ezomatsu | 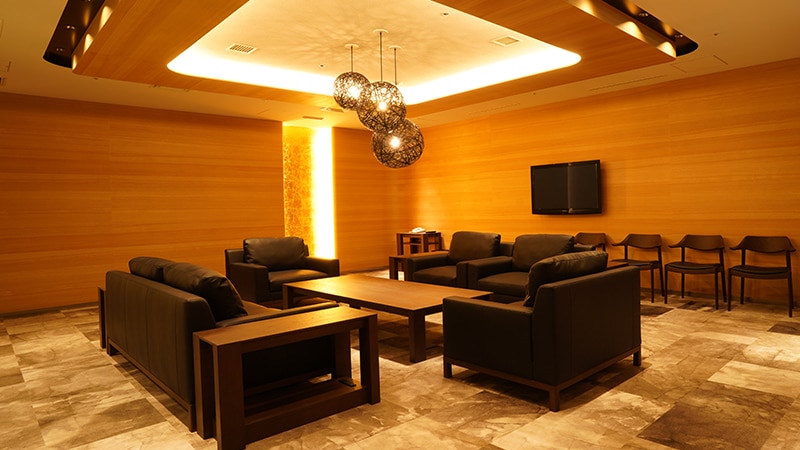 | 25,300 yen (per hour) | international flights 3rd Floor VIP rental room | 6 seats | Small group reception, waiting before and after flights. |
| Hamanasu | 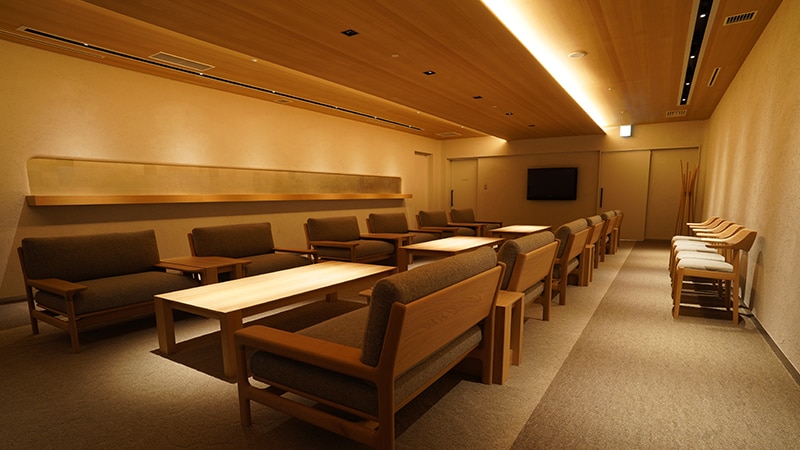 | 25,300 yen (per hour) | international flights 3rd Floor VIP rental room | 12席 | 来客の応接・待機 |
| Conference Room 1A | 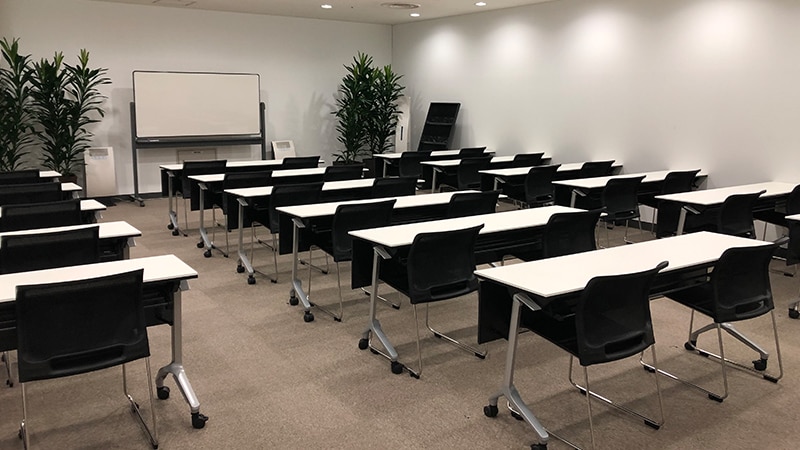 | 6,600円(1時間) | 国内線1階 一般貸室 | 36席 | meetings, training sessions, and group discussions. |
| Conference Room 1B | 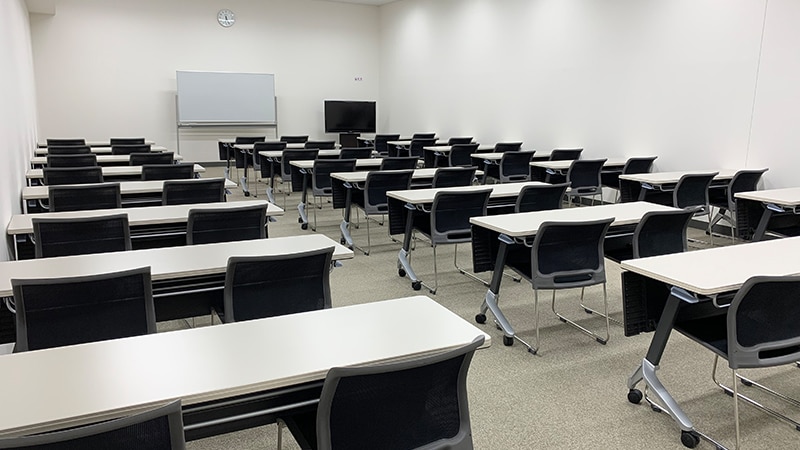 | 7,700円(1時間) | 国内線1階 一般貸室 | 48席 | 会議・団体での集まり |
| Reception Room | 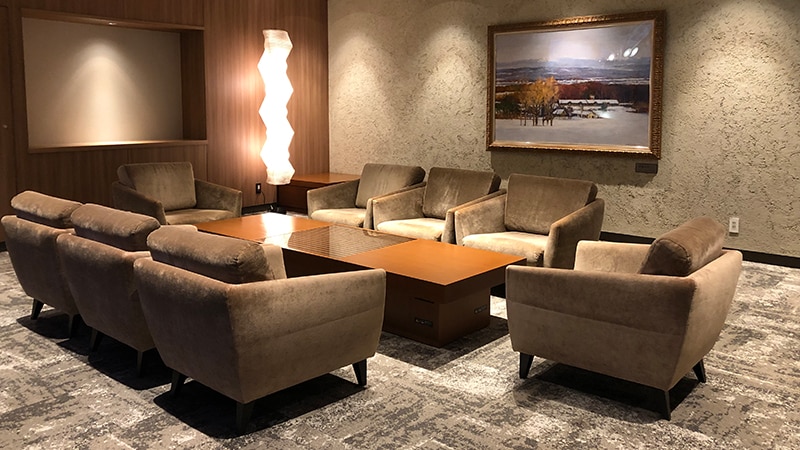 | 11,000円(1時間) | 国内線1階 一般貸室 | 8席 | 少人数の打ち合わせ・来客対応 |
* Portom Hall are listed as a 2-hour basic rate for meeting and seminar use, while general rental room and VIP rental room rooms are listed as 1-hour rates.
table of contents
- Comparison list of meeting rooms and rental spaces at New Chitose Airport
- New Chitose Airport Portom Hall 2nd floor of international flights
- general rental room and VIP rental room rooms in international flights terminal
- general rental room and reception rooms in domestic flights terminal
- Recommended meeting rooms and rental spaces by purpose
- Reservations and Inquiries
New Chitose Airport Portom Hall: A rental conference room and multi-purpose facility located on the 2nd floor of international flights.
New Chitose Airport Portom Hall is a rental conference room and multi-purpose facility located on the 2nd floor International Terminal Building. It offers rooms ranging from those suitable for small business meetings to halls that can accommodate conferences and events for hundreds of people.
Main Hall | For large-scale conferences, lectures, and ceremonies
For lectures and ceremonies with a large number of participants, our main hall, equipped with movable seating, is available. When the seating is stored away, the hall becomes a flat space where tables, chairs, and exhibition booths can be arranged. Since the optimal arrangement differs depending on whether it is time for listening to a lecture or for participants to interact with each other, it is essential to consider the layout according to the progress of the event. Experienced coordinators are always on hand at New Chitose Airport Portom Hall, so please contact us to discuss your requirements.
The venue can be divided into two sections, allowing you to choose between using the entire space or half of it. In addition to screens and sound equipment, there is also internet access, making it suitable for meetings with online participants.
Area, capacity, facilities
| Location | Located in Portom Hall, 2nd floor of International Terminal Building |
|---|---|
| Area/ceiling height | 500㎡/6.7m |
| Split use | Can be divided into 2 |
| Theater format | Total seating capacity: 405 (including 330 movable seats) |
| School format | 252 seats in the full section / 120 seats in half section |
| Amenities | Screen, sound system, internet connection/LAN port |
Usage fee
| Usage category | Basic room rate for 2 hours (tax included) |
|---|---|
| Full surface | 121,000 yen |
| Half | 60,500 yen |
Related information: Main Hall details / Rates
Seminar Room (Large Conference Room) | For training sessions, seminars, and information sessions
For training sessions where participants spread out materials or presentations using screens, please consider our seminar rooms. These rooms receive natural light from windows and can be used in half-rooms depending on the number of participants. The lighting can be adjusted to change the atmosphere between meetings and social gatherings.
When connected to the foyer, it can be used as a total space of 618 square meters. You can discuss how to use it according to the required size, such as when incorporating networking time into seminars or for events involving exhibitions.
Area, capacity, facilities
| Location | Located in Portom Hall, 2nd floor of International Terminal Building |
|---|---|
| Area/ceiling height | 386㎡/3.5m |
| Split use | Can be divided into 2 |
| Theater format | 266 seats throughout |
| School format | 144 seats in the entire area / 72 seats in half of the area |
| Integrated use with the foyer | Total 618㎡ |
| Amenities | Screen, sound system, and lighting with adjustable color tones. |
Usage fee
| Usage category | Basic room rate for 2 hours (tax included) |
|---|---|
| Full surface | 93,410 yen |
| Half | 46,710 yen |
The total cost, including the use of the foyer, room rental during setup, venue setup fees, and equipment costs, will be quoted based on your specific usage.
Related information: Seminar room details / Rates
Meeting Room (Small Conference Room) | For small meetings and discussions
For small meetings and presentations, our meeting rooms are available. They can accommodate 30 seats in a face-to-face configuration or 24 seats in a U-shape configuration (participants surround the center). Please choose the table and chair layout that best suits your meeting.
Located in a separate area from other meeting rooms and halls, it is also used as a waiting area for event management staff and other personnel. For presentations using video, we can also arrange for the rental of projectors and screens.
Area, capacity, and usage fee
| Location | Located in Portom Hall, 2nd floor of International Terminal Building |
|---|---|
| Area/ceiling height | 51.5㎡/2.7m |
| Capacity | 30 seats in face-to-face configuration / 24 seats in U-shape configuration |
| 2 hours basic room charge | 12,460 yen (tax included, for meeting/seminar use) |
Related information: Meeting room details / Rates / Rental equipment
VIP room | For small business meetings and receiving guests
The special waiting room is a room with four seats where you can talk facing each other on sofas. It can be used not only as a waiting room for guests attending events, but also for business meetings and discussions held in the room alone.
The room is equipped with monitors that allow you to check the progress of events taking place in the main hall and seminar rooms. It can also be used if you want to have both pre-presentation waiting and guest reception in the same room.
Area, number of seats, and usage fee
| Location | Located in Portom Hall, 2nd floor of International Terminal Building |
|---|---|
| Area | 35㎡ |
| Seat | 4 seats (sofa) |
| Main equipment | Sofa, table, monitor for checking event progress |
| 2 hours basic room charge | 6,780 yen (tax included, for meeting/seminar use) |
| Standalone use | Possible |
Related information: Details and Rates
Anteroom | Suitable for meetings or waiting for up to 6 people
Each waiting room has six seats. We have two rooms with the same layout and facilities, and you can rent each room individually. Please use them for small meetings, performer waiting, or as dressing rooms.
The basic rate for a 2-hour session per room is 4,600 yen (tax included). This option is suitable for situations where you need enough space for a short meeting, or when you want to use multiple waiting rooms to accommodate the progress of an event.
Area, number of seats, and usage fee
| room | Area | Seat | Basic room rate for 2 hours (tax included) |
|---|---|---|---|
| waiting room | 25㎡ each | 6 seats each | 4,600 yen/room |
All venues are located on the 2nd floor International Terminal Building, within Portom Hall. The rates are for basic room rentals for meetings and seminars, and each venue is equipped with a monitor for monitoring event progress.
Related information: Waiting room details / Rates
Equipment and catering to support meetings and events
Rental equipment
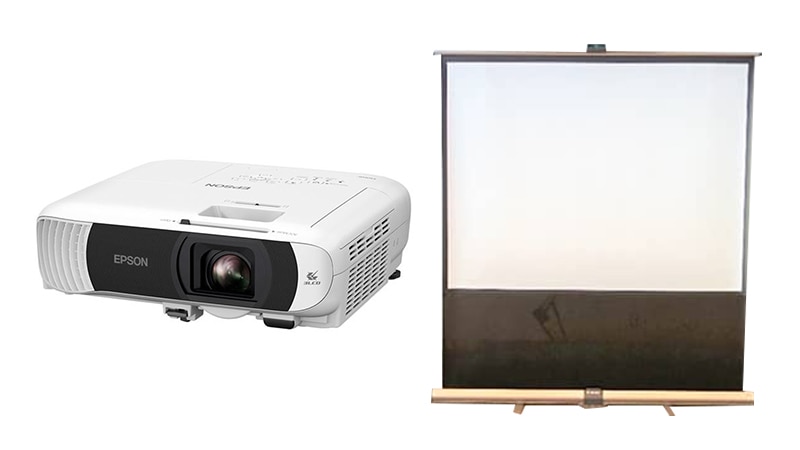
We provide equipment tailored to your meeting needs, such as projectors for displaying documents, microphones for broadcasting speeches, and whiteboards for writing down discussions. Some equipment is free of charge, while others are not, and the permanent equipment varies from room to room. Please let us know the equipment you require and the quantity when making your reservation.
| Price categories | Main equipment |
|---|---|
| Free | Table, chairs, freestanding screen, LAN cable, power strip, laser pointer |
| Paid | Projector, electric retractable permanent screen, whiteboard, wired and wireless microphones, etc. |
Related information: Check the types and prices of equipment.
Food and drink arrangements
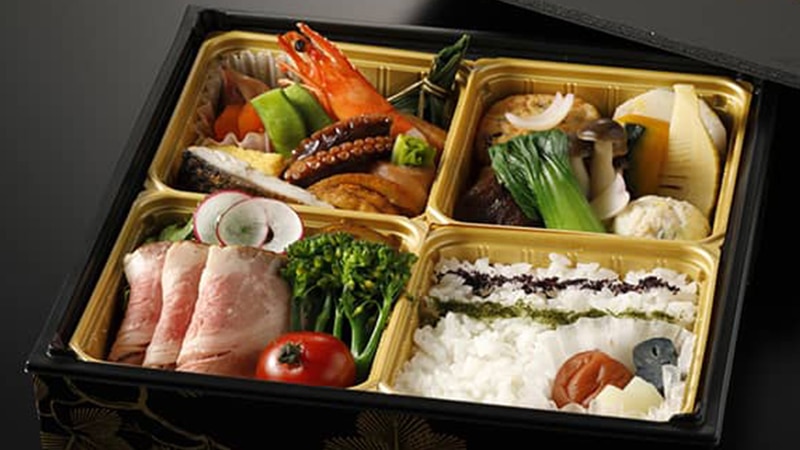
For training sessions that include lunch, we offer bento boxes; for breaks during meetings, we provide drinks; and for post-event social gatherings, we offer catering. By providing time for meals and networking within the venue, participants can move on to the next program without having to travel to another location.
Menus and ordering conditions vary depending on the service offered. Please contact us to discuss your needs based on the number of people, budget, and desired serving time.
Related information: Catering menu and ordering conditions
Portom Hall Location and Access
Directions from JR New Chitose Airport Station
Our hall is directly connected to the arrival lobby on the 2nd floor of International Terminal Building. You can also reach us from domestic flights Terminal Building and JR New Chitose Airport Station via connecting facilities without having to go outside.
general rental room and VIP rental room rooms in international flights terminal
In addition to this hall, international flights terminal also offers rental rooms for meeting rooms and receptions. general rental room are on the 2nd floor, and VIP rental room are on the 3rd floor. If you are planning a meeting or receiving guests before or after using international flights, please consider the number of participants when making your decision.
Lavender | 60-seat meeting room on the 2nd floor of international flights.
Lavender is a 60-seat meeting room located on the second floor international flights. It is a good option for meetings, training sessions, or pre-departure group discussions involving dozens of people on international flights side.
Location, number of seats, and usage fee
| Location | International Terminal Building 2nd Floor |
|---|---|
| Classification | General rental rooms |
| Seat | 60 seats |
| Hourly room charge | 14,300 yen (tax included) |
Related information: Check the location on the floor map / Official guide for general rental room and VIP rental room
Suzuran | 40-seat rental conference room on the 2nd floor of international flights.
Suzuran is a 40-seat meeting room located on the second floor international flights. It is suitable for meetings with 40 or fewer participants, or for group presentations and other similar events.
Location, number of seats, and usage fee
| Location | International Terminal Building 2nd Floor |
|---|---|
| Classification | General rental rooms |
| Seat | 40 seats |
| Hourly room charge | 12,100 yen (tax included) |
Related information: Check the location on the floor map / Official guide for general rental room and VIP rental room
Lilac | 40-seat meeting room on the 2nd floor of international flights
Lilac is also a 40-seat meeting room located on the second floor international flights. It is a separate room from Suzuran, but the number of seats and the hourly room rate are the same. Please check with the reservation desk to see which room is available for your desired date and time.
Location, number of seats, and usage fee
| Location | International Terminal Building 2nd Floor |
|---|---|
| Classification | General rental rooms |
| Seat | 40 seats |
| Hourly room charge | 12,100 yen (tax included) |
Related information: Check the location on the floor map / Official guide for general rental room and VIP rental room
Ezomatsu | VIP rental room with 6 seats on the 3rd floor of international flights.
Ezomatsu is VIP rental room with 6 seats located on the 3rd floor international flights. It can be used as a reception area for small groups of passengers or as a waiting area before and after flights.
Location, number of seats, and usage fee
| Location | International Terminal Building 3rd Floor |
|---|---|
| Classification | VIP Rooms |
| Seat | 6 seats |
| Hourly room charge | 25,300 yen (tax included) |
Related information: Check the location on the floor map / Official guide for general rental room and VIP rental room
Hamanasu | VIP rental room on the 3rd floor of international flights.
Hamanasu is VIP rental room located on the 3rd floor international flights. It is a good option when you need more seating than the 6-seat Ezomatsu suite, such as when welcoming guests including accompanying persons.
Location, number of seats, and usage fee
| Location | International Terminal Building 3rd Floor |
|---|---|
| Classification | VIP Rooms |
| Seat | 12 seats |
| Hourly room charge | 25,300 yen (tax included) |
Related information: Check the location on the floor map / Official guide for general rental room and VIP rental room
general rental room and reception rooms in domestic flights terminal
The first floor of domestic flights Terminal Building at New Chitose Airport offers two rental conference rooms and a reception room. Please consider these for meetings with participants using domestic flights, group gatherings before departure, or for receiving small groups of guests.
Meeting Room 1A | 36-seat rental meeting room
Conference Room 1A is a rental conference room with 36 seats. It is suitable for meetings and training sessions on domestic flights side, as well as for briefings and discussions before departure for group tours and business trips.
Location, number of seats, and usage fee
| Location | domestic flights Terminal Building 1st Floor |
|---|---|
| Classification | General rental rooms |
| Seat | 36 seats |
| Hourly room charge | 6,600円(税込) |
Related information: Check the location on the floor map / Official guide for general rental room and VIP rental room
Meeting Room 1B | 48-seat rental meeting room
Conference Room 1B is a rental conference room with 48 seats. It can be considered for meetings or group gatherings that require more people than Conference Room 1A (36 seats) can accommodate.
Location, number of seats, and usage fee
| Location | domestic flights Terminal Building 1st Floor |
|---|---|
| Classification | General rental rooms |
| Seat | 48 seats |
| Hourly room charge | 7,700 yen (tax included) |
Related information: Check the location on the floor map / Official guide for general rental room and VIP rental room
Reception Room | 8-seat reception/meeting space
The reception room on the first floor of domestic flights has 8 seats. It is suitable for small meetings or receiving guests, where a larger number of seats than a conference room is not required.
Location, number of seats, and usage fee
| Location | domestic flights Terminal Building 1st Floor |
|---|---|
| Classification | General rental rooms |
| Seat | 8 seats |
| Hourly room charge | 11,000 yen (tax included) |
Related information: Check the location on the floor map / Official guide for general rental room and VIP rental room
Recommended meeting rooms and rental spaces at New Chitose Airport, selected by purpose.
From here, we will introduce how to choose a room from our hall based on the number of people, location, and facilities of each rental room. Considering whether you will be using desks, which terminal you will be traveling from, and what other activities you will be using the room for besides meetings will help you narrow down your options.
Small group meetings and business negotiations
For business meetings involving up to four people, please consider our special waiting room. For meetings involving up to six people, please consider using our waiting room. If you require up to eight seats on domestic flights side, the reception room on the first floor of domestic flights is an option. In addition to the number of people, you can choose based on whether you prefer to meet on sofas or sit around a table and discuss while reviewing documents.
Meetings and training sessions for approximately 30-60 people
For a meeting of this size, be sure to check the number of seats and the arrangement of tables and chairs to accommodate the number of participants. The following are some potential meeting rooms for rent:
| Room for Rent | Interior | Room rate (tax included) | Location | Number of people/format |
|---|---|---|---|---|
| Meeting Room | | 12,460 yen (2 hours) 6,230 yen (and every subsequent hour) | international flights 2nd Floor, Portom Hall | 30 seats in a face-to-face configuration (24 seats in a U-shape configuration) |
| Conference Room 1A | | 6,600 yen (1 hour) 3,300 yen (for every 30 minutes thereafter) | domestic flights 1st Floor | 36 seats |
| Suzuran and lilac | | 12,100 yen (1 hour) 6,050 yen (for every 30 minutes thereafter) | international flights 2nd Floor | 40 seats each |
| Conference Room 1B | | 7,700 yen (1 hour) 3,850 yen (for every 30 minutes thereafter) | domestic flights 1st Floor | 48 seats |
| Lavender | | 14,300 yen (1 hour) 7,150 yen (for every 30 minutes thereafter) | international flights 2nd Floor | 60 seats |
Meeting rooms are arranged in a face-to-face format for groups of 30 or more. If you have any specific requests regarding desk arrangements or equipment for general rental room, please inform the reservation desk.
Seminars, lectures, and ceremonies with over 100 participants
For events with 100 or more participants, please consider using the seminar room or the main hall. In a classroom-style seating arrangement with desks, the seminar room has 144 seats and the main hall has 252 seats. In a theater-style seating arrangement with chairs, the capacity is 266 seats and 405 seats, respectively.
We offer various seating arrangements to suit your program, such as a classroom-style layout for training sessions where participants take notes, and a theater-style layout for lectures where participants listen to speakers. Please consult with us regarding the layout, including space for the stage and equipment.
Pre-departure formation ceremony and group meeting
When explaining the itinerary for a trip or business trip before departure, choosing a rental room that matches the terminal of the flight will make it easier to plan your movements within the airport. For groups using domestic flights, Conference Room 1A and Conference Room 1B are good options, while for groups using international flights, Lavender, Lily of the Valley, and Lilac are recommended. Please consider your options based on the number of participants and the schedule from arrival to departure.
Receiving and waiting for important customers
For receiving guests at events held in this hall, the special waiting room located within the venue is convenient. Guests can wait while monitoring the progress of the event on a screen.
For receptions and waiting areas related to airport use, please also consider the Ezo spruce and Japanese rose rooms on the 3rd floor of international flights, and the reception rooms on the 1st floor of domestic flights. You can choose the room that best suits the number of people, including your guests and their companions, and the terminal you will be using.
Post-conference social gatherings, exhibitions, and networking events
If you wish to combine a meeting with meals, networking, or exhibitions, please use the main hall or seminar rooms. The foyer can also be used if space is needed for reception, waiting areas, or merchandise sales. The seminar rooms and foyer can also be combined to create a larger venue.
We will propose venue layouts and catering arrangements tailored to your entire program, including how to connect the conference and social gathering, and how many exhibition booths to set up.
Reservations and inquiries for meeting rooms and rental spaces at New Chitose Airport
Portom Hall and general rental room / VIP rental room rental rooms have different reservation and inquiry contact points. Please contact the contact point for the facility you wish to use.
Inquiries regarding New Chitose Airport Portom Hall
For inquiries about availability, to schedule a viewing, or for specific consultations, please use the forms below.
Inquiries by phone
| Target facilities | Main hall, seminar room, meeting room, special waiting room, waiting room |
|---|---|
| Tel. | 0123-46-2112 |
| Telephone reception hours | 9:00 AM to 5:30 PM (excluding Saturdays, Sundays, public holidays, and the year-end/New Year period) |
The above are the telephone reception hours. Please contact us individually regarding your desired date and time for using the venue.
Related information: New Chitose Airport Portom Hall official website
Check availability, get a quote, and discuss usage.
If you let us know your preferred date, number of participants, and purpose, we will show you suitable rooms and layouts. We also accept consultations regarding requests such as "We'd like to hold a social gathering after the training" or "We'd like to have a small meeting for just two hours."
Please use our price simulator to get an estimate. The official price, including venue setup fees and other charges, will be quoted after we confirm your usage details.
Inquiries regarding general rental room and VIP rental room
Reservation contact information, phone number, and operating hours
| Target facilities | Lavender, Suzuran, lilac, Ezomatsu, Hamanasu, Conference rooms 1A and 1B, reception room |
|---|---|
| window | Hekiundo Hotel & Resort Co., Ltd. |
| Tel. | 0123-46-5326 |
| Lending time | 8:00〜19:00 |
| Reservation reception hours | 8:00〜19:00 |
| Reservations now open | Reservations can be made by phone from the first day of the month, two months prior to the desired date of use. |
Arrangement of equipment and meals
If you require equipment such as projectors or microphones, or if you need catering, please consult with the reception desk when making your room reservation. Letting us know what you need and the number of people will help us prepare for your meeting.
Related information: Reservation guide for general rental room and VIP rental room
If you are considering holding a meeting or event at our hall, please feel free to contact us to inquire about availability. We will help you choose a venue that suits your desired number of attendees and purpose.